
Views - Primary on Main

Address
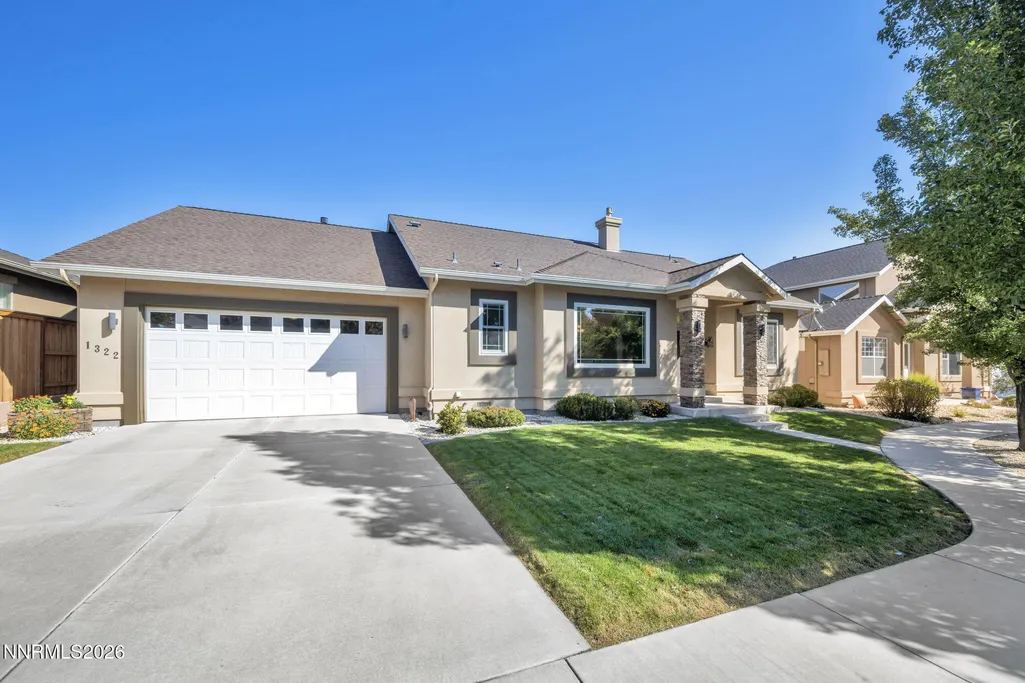
1322 Cedar Creek Circle, Gardnerville, NV
Price
$ 799,000
Property Attributes
- MLS#260012385
- TypeSingle Family
- Listing Status Active
- CountyDouglas
- CityGardnerville
- NeighborhoodCedar Creek
- Zip89460
- StyleSingle Family Residence
- Year Built2007
- Taxes$ 3458
- Price$ 799,000
- Bedrooms3
- Full Bathrooms2
- Half Bathrooms0
- Sqr Footage2029
- Lot Size0.16 Acres
Data Source:
Northern Nevada Regional MLS (NNRMLS)
Property Description
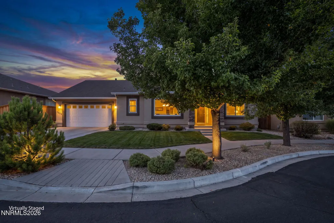
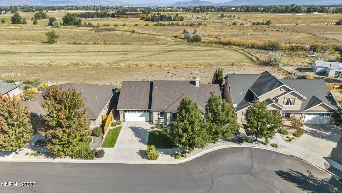
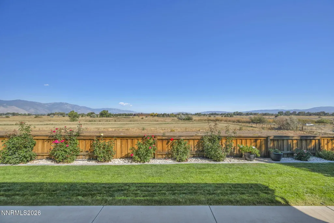
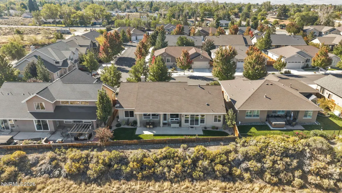
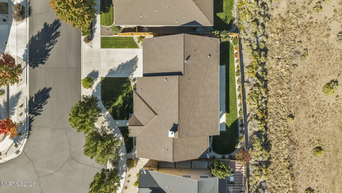
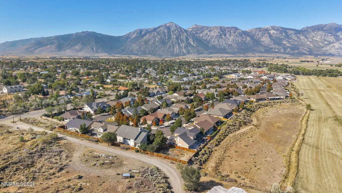
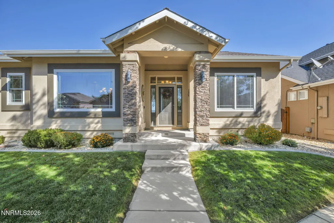
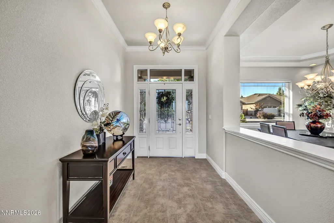
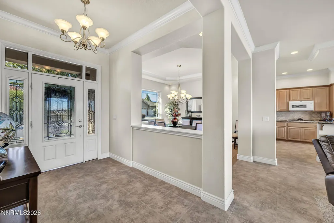
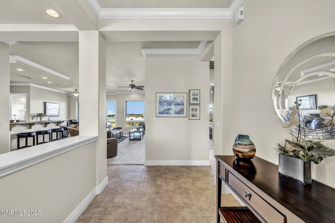
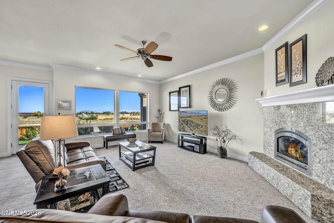
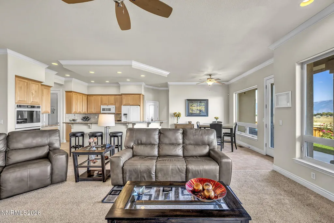
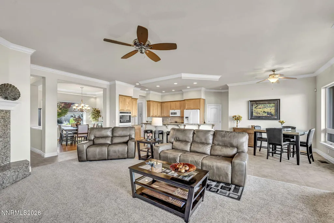
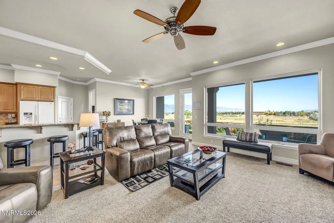
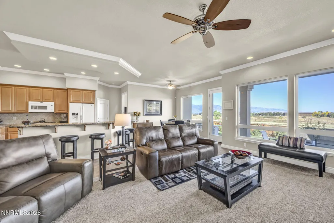
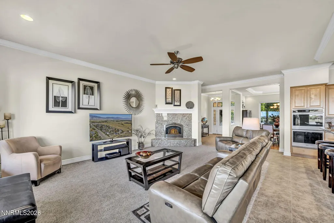
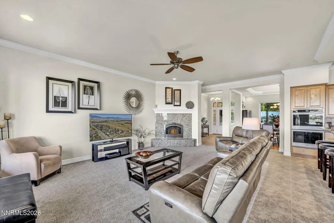
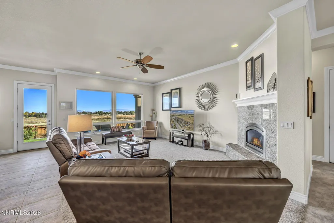
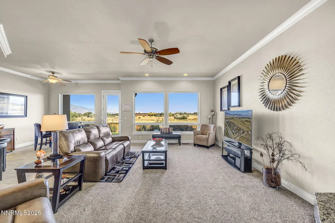
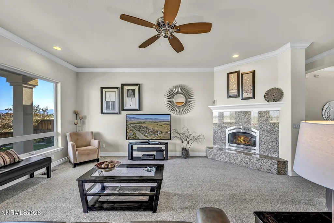
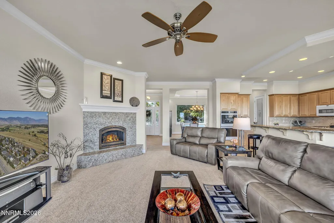
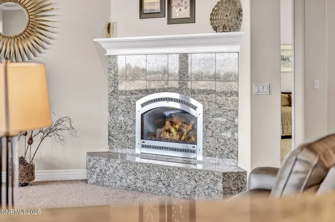
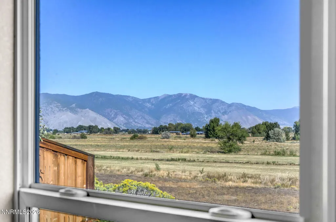
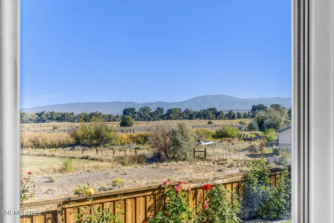
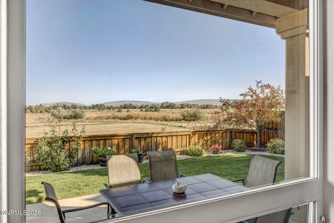
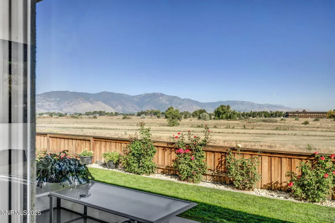
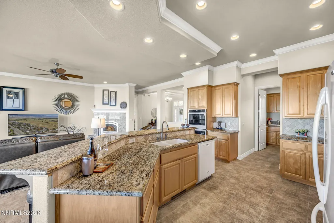
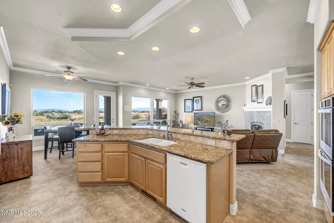
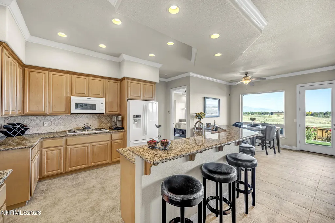
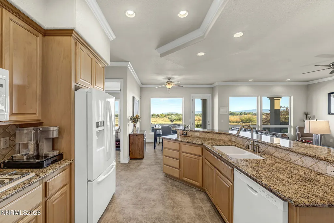
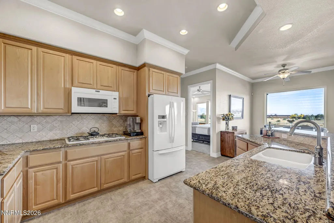
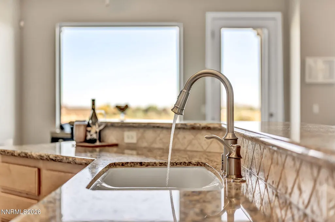
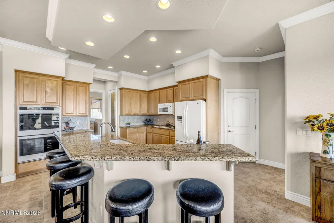
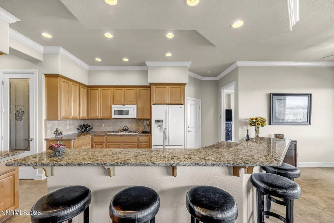
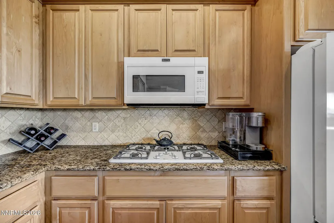
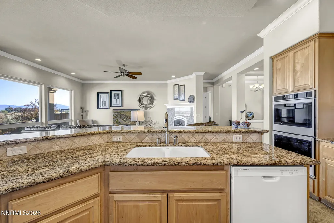
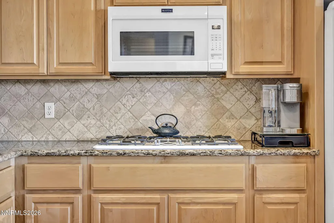
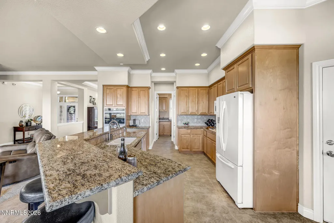
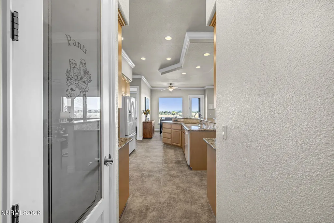
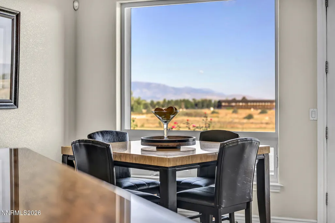
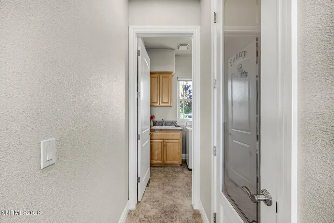
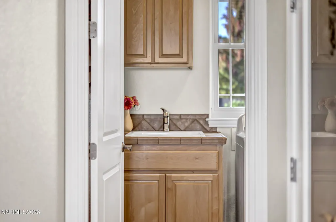
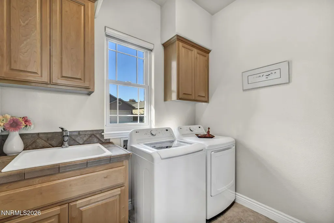
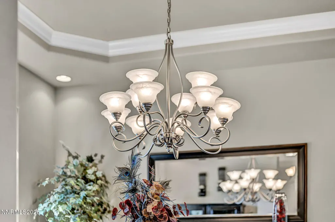
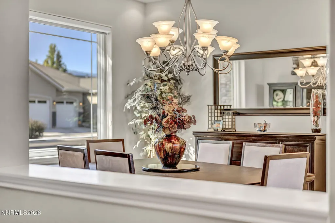
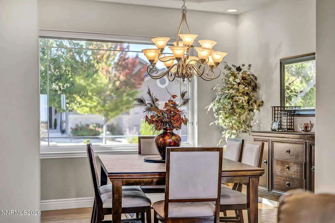
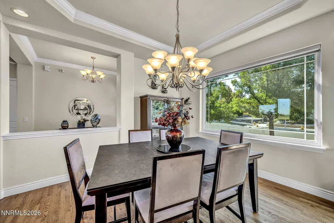
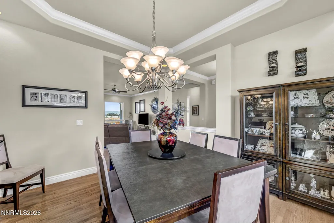
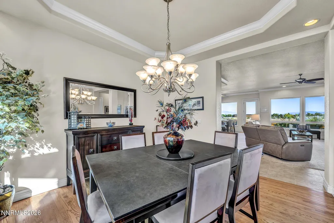
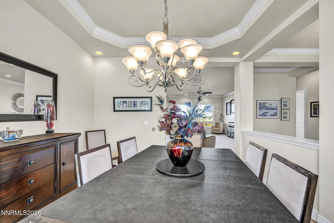
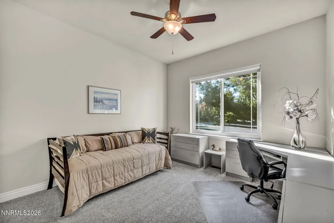
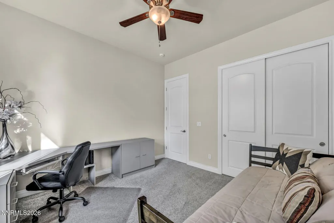
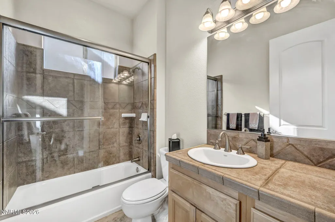
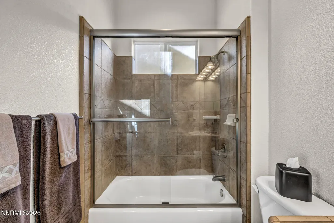
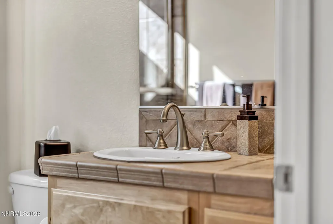
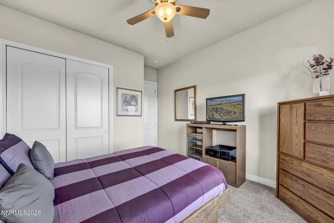
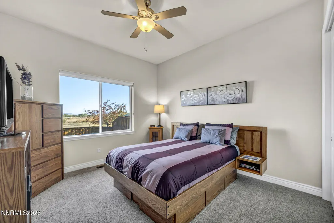
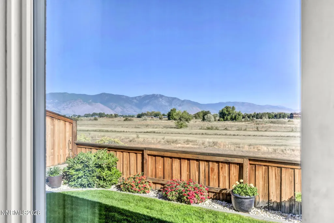
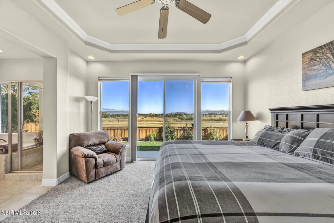
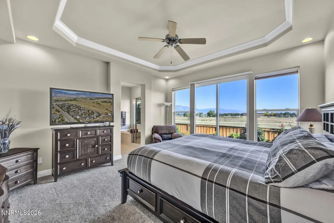
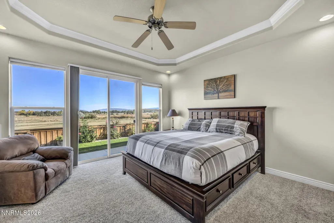
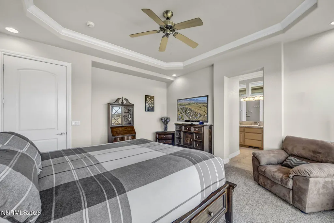
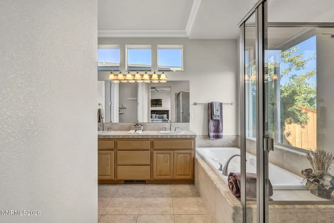
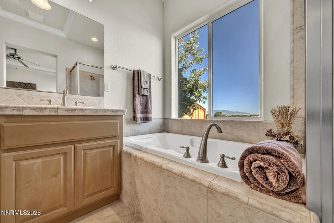
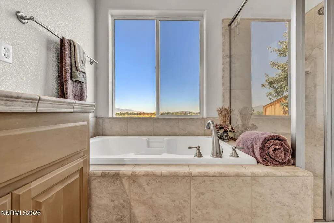
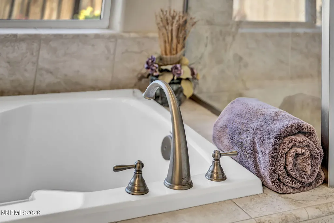
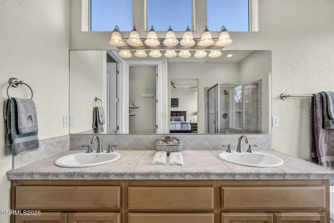
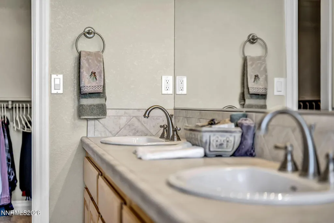
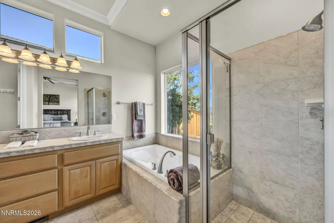
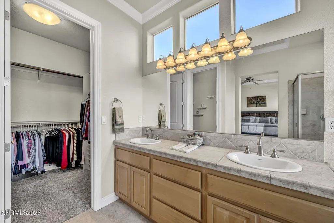
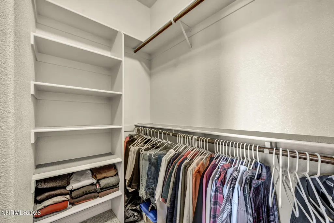
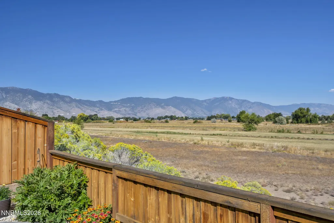
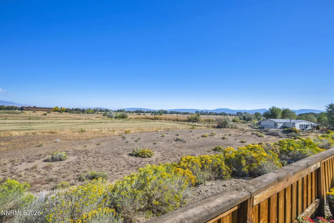
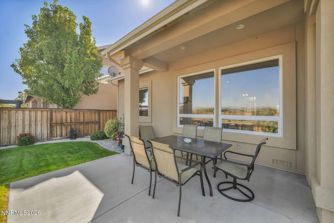
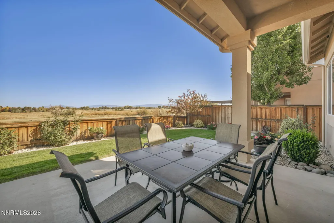
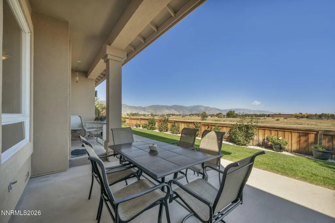
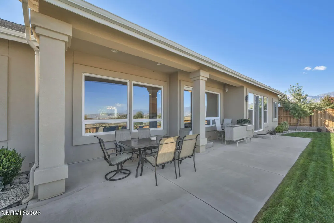
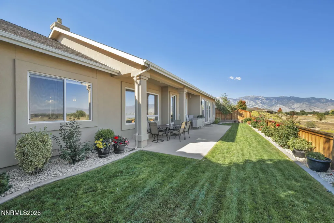
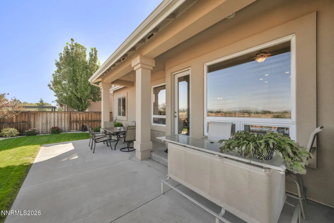
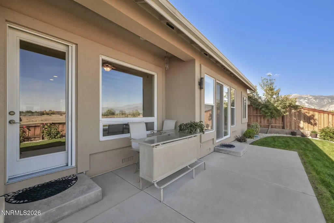
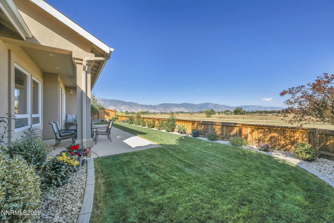
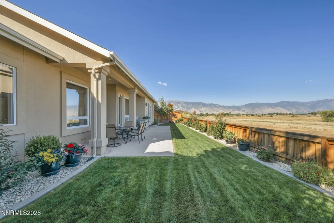
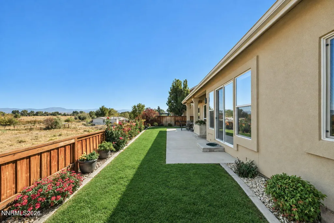
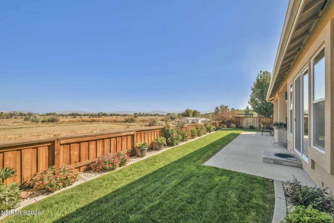
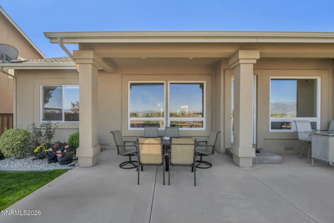
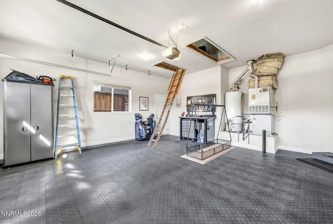
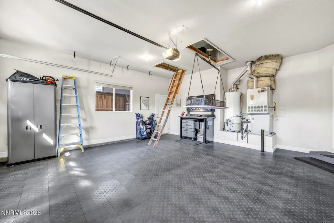
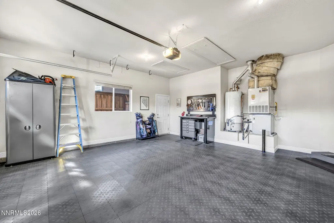
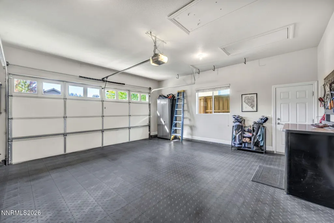
Step inside the door and awaken your senses as this home affords an unbelievable view that includes the ranch below and the surrounding mountains. Built by a local home builder this semi-custom home presents itself with a timeless beauty and quality throughout. The open floorplan, expansive windows, and attention to detail are just a few of the paramount features you will find at this lovely home. The ideally sized property gives you space to enjoy outside yet also giving you the freedom to enjoy it. Welcome home to 1322 Cedar Creek. This bluff home fondly known as the "Aspen" gives you the respite from a busy day. Enjoy the natural light throughout, the tall ceilings with crown molding and trey ceiling. Ceiling fans can be found in the bedrooms and living rooms to provided added comfort. Enjoy cooking on the gas burner stove , bake in one of the double ovens, and find your special ingredients in the thoughtfully placed pantry. The granite counters, and well designed cabinets are just the finishing touch to this kitchen. Laundry isn't a chore either in this lovely area with cabinets, a window, and sink. Ready to explore? This home offers the popular split floorplan with two guestrooms and bath. The primary bedroom offers a slider to the rear yard, a view to wake up for, double sinks, shower and separate tub, water-closet, and a walk-in closest. Next up be sure not to miss the large dining room, with natural oak flooring perfect for any dinner party. The living area is welcoming and bright and the gas fireplace offers the warmth the seasons bring. Before you check out the garage and bonus storage area with a lift, sit and take in the view from the covered patio. You won't want to leave. The care and the quality of this home is not something you will want to miss. Call your real estate agent to day and schedule your private showing. Seller request buyers be pre-approved prior to showing. Buyer to verify school zoning. Property located in a HOA.
| Elementary School | Middle School | High School |
|---|---|---|
| Scarselli Elementary School | Pau-Wa-Lu Middle School | Douglas High School |
| Price History | |
|---|---|
| 9/25/2026 | Listed $799,000 |
General Features
| Sewer | Public Sewer |
|---|---|
| Heating | Forced Air,Natural Gas |
| Cooling | Central Air |
| Utilities | Electricity Connected,Natural Gas Connected,Phone Connected,Sewer Connected,Water Connected,Water Meter Installed |
| Possession | Close Of Escrow |
| Roof | Composition,Pitched |
| Appliances | Dishwasher,Disposal,Double Oven,Dryer,Gas Cooktop,Refrigerator,Washer |
| Zoning | SFR |
| HOA Fee | 105 |
| Garage Spaces | 2 |
| Patio/Porch Features | Covered,Patio |
| Security Features | Smoke Detector(s) |
| Construction Materials | Stucco |
| Year Built | 2007 |
| View | Mountain(s),Valley |
| Stories Count | 1 |
| Levels | One |
| Property Subtype | Single Family Residence |
| Assoc Fee Paid Per | Quarterly |
| County | Douglas |
| New Construction | false |
| Property Type | Residential |
| Association Amenities | None |
| HOA | true |
| Attached Garage | false |
| Subdivision Name | Cedar Creek |
| Garage Y/N | true |
| Other Structures | None |
| Full Baths | 2 |
| Status | Active |
| Directions | Dresslerville to Cedar Creek Circle |
| High School | Douglas |
| City | Gardnerville |
| Association Name | Cedar Creek HOW |
| Senior Community Y/N | false |
| Lot Size Units | Acres |
| Lot Size Square Feet | 6970 |
| Carport Y/N | false |
| Spa Features | None |
| Elementary School | Scarselli |
| Tax Annual Amount | 3458 |
| Middle/Junior High School | Pau-Wa-Lu |
| Virtual Tour | https://mylisting.tourdspace.com/sites/eojpaygk/unbranded |
| Standard Status | Active |
| Virtual Tour | https://mylisting.tourdspace.com/sites/cedar-creek-cir-1322-gardnerville-nv-89460-28837081/branded |
| Sewer_co_Public_sp_Sewer | true |
Interior Features
| Interior Amenities | Breakfast Bar,Ceiling Fan(s),Entrance Foyer,Pantry,Primary Downstairs,Walk-In Closet(s) |
|---|---|
| Flooring | Carpet,Ceramic Tile,Wood |
| Total Fireplaces | 1 |
| Fireplace Features | Gas |
| Common Walls | No Common Walls |
| Air Conditioning Y/N | true |
| Heating Y/N | true |
| Window Features | Double Pane Windows,Vinyl Frames |
| Fireplace Y/N | true |
| Laundry Features | Cabinets,Laundry Room,Sink,Washer Hookup |
| Total Bedrooms | 3 |
| LivingAreaSource | Assessor |
| Total Baths | 2 |
| Disposal | true |
| Heating-Forced Air | true |
Exterior Features
| Exterior Amenities | None |
|---|---|
| Fencing | Back Yard |
| Parking Features | Garage,Garage Door Opener |
| Lot Features | Sprinklers In Front,Sprinklers In Rear |
| Water Source | Public |
| Total Parking | 2 |
| Lot Size Area | 0.16 |
| Foundation Details | Crawl Space |
| Spa | false |
| Building Area Total | 2029 |
| Lot Size Acres | 0.16 |
| Road Frontage Type | Public |
| Road Responsibility | Public Maintained Road |
| Horse Y/N | false |
Amenities
- Foreclosure
- Views
- Short Sale
- New Construction
- Adult 55+
- Lease To Own
- No HOA Fees
- Furnished
- Primary On Main
- Air Conditioning
- Seller Finance
- Green
- Fixer Upper
- Horse
- Golf
- Fireplace
- Deck
- Garage
- Basement
- Pool
Property vs Single Family Average in 89460
Price
Taxes
Year Built
 The data relating to real estate for sale on this web site comes in part from the Broker Reciprocity program of the Northern Nevada Regional Multiple Listing Service®. Real estate listings held by brokerage firms other than the owner of this site are marked with the Broker Reciprocity logo and detailed information about those listings includes the name of the listing brokerage. Copyright 2026 of the Northern Nevada Regional Multiple Listing Service MLS. All rights reserved.
