
Views - New Construction - Primary on Main
Address
656 Sage Grouse Lp Lot 9, Gardnerville, NV
Price
$ 848,900
Property Attributes
- MLS#260012377
- TypeSingle Family
- Listing Status Active
- CountyDouglas
- CityGardnerville
- NeighborhoodDressler Crossing
- Zip89460
- StyleSingle Family Residence
- Year Built2027
- Taxes$ 1496
- Price$ 848,900
- Bedrooms4
- Full Bathrooms3
- Half Bathrooms1
- Sqr Footage2487
- Lot Size0.21 Acres
Data Source:
Northern Nevada Regional MLS (NNRMLS)
Property Description
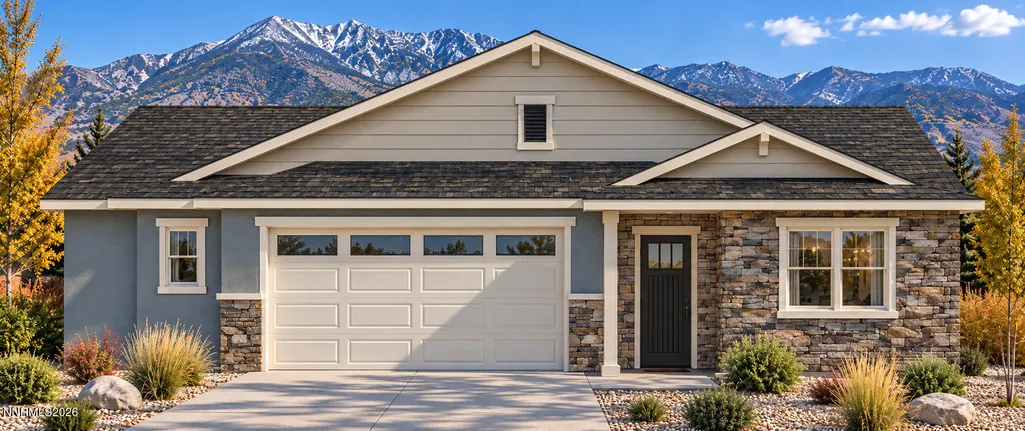
Make this home your own! Currently under construction, this thoughtfully designed single-story home offers the opportunity to personalize your finishes and create a space that reflects your style. Situated on a beautiful lot with views of the Sierra Nevada mountains. The open-concept layout connects the great room, dining area, and kitchen, complete with a walk-in pantry. The versatile I-Space offers additional flexibility and can be customized as a sitting room, home office, bar area, or whatever best suits your needs. The spacious primary suite features a private bathroom and walk-in closet, while a separate guest suite provides added privacy. Additional highlights include a dedicated laundry room, mudroom, and covered rear patio. No HOA! Conveniently located just minutes from shopping, healthcare, and local amenities, with South Lake Tahoe approximately 25 minutes away and Carson City approximately 30 minutes away. Enjoy nearby hiking, biking, fishing, community events, historic Genoa, and all the beauty Carson Valley has to offer. Photos reflect a similar home with the same floor plan; actual finishes may vary. Property taxes shown are subject to change. Plan 1X, Lot 9
| Elementary School | Middle School | High School |
|---|---|---|
| Meneley Elementary School | Pau-Wa-Lu Middle School | Douglas High School |
| Price History | |
|---|---|
| 9/25/2026 | Listed $848,900 |
General Features
| Sewer | Public Sewer |
|---|---|
| Heating | Fireplace(s),Forced Air,Natural Gas |
| Cooling | Central Air |
| Utilities | Cable Available,Electricity Connected,Internet Available,Natural Gas Connected,Phone Available,Sewer Connected,Water Connected,Cellular Coverage,Underground Utilities |
| Possession | Close Of Escrow |
| Roof | Asphalt,Pitched,Shingle |
| Appliances | Dishwasher,Disposal,Gas Cooktop,Microwave,Oven |
| Zoning | SFR |
| Garage Spaces | 2 |
| Patio/Porch Features | Porch,Covered,Patio |
| Security Features | Carbon Monoxide Detector(s),Keyless Entry,Smoke Detector(s) |
| Construction Materials | Insulation - Batts,Insulation - Blown-In,Concrete,Frame,Stone Veneer,Stucco |
| Year Built | 2027 |
| View | Mountain(s) |
| Stories Count | 1 |
| Levels | One |
| Unit Number | Lot 9 |
| Property Subtype | Single Family Residence |
| County | Douglas |
| New Construction | true |
| Property Type | Residential |
| HOA | false |
| Attached Garage | true |
| Subdivision Name | Dressler Crossing |
| Garage Y/N | true |
| Other Structures | None |
| Full Baths | 3 |
| Status | Active |
| High School | Douglas |
| City | Gardnerville |
| Senior Community Y/N | false |
| Lot Size Units | Acres |
| Lot Size Square Feet | 9148 |
| Carport Y/N | false |
| Spa Features | None |
| Elementary School | Meneley |
| Property Attached Y/N | true |
| Tax Annual Amount | 1496.21 |
| Middle/Junior High School | Pau-Wa-Lu |
| Builder Name | Santa Ynez Valley Construction |
| Standard Status | Active |
| Sewer_co_Public_sp_Sewer | true |
| Heating_co_Fireplace_lparen_s_rparen_ | true |
| Utilities_co_Cable_sp_Available | true |
| Utilities_co_Underground_sp_Utilities | true |
Interior Features
| Interior Amenities | Breakfast Bar,Entrance Foyer,High Ceilings,Kitchen Island,No Interior Steps,Pantry,Primary Downstairs,Roll In Shower,Smart Thermostat,Walk-In Closet(s) |
|---|---|
| Flooring | Carpet,Ceramic Tile,Laminate |
| Total Fireplaces | 1 |
| Fireplace Features | Gas,Insert |
| Common Walls | No Common Walls |
| Air Conditioning Y/N | true |
| Heating Y/N | true |
| Window Features | Double Pane Windows,Low-Emissivity Windows,Vinyl Frames |
| Fireplace Y/N | true |
| Half Baths | 1 |
| Laundry Features | Cabinets,Laundry Room,Shelves,Sink,Washer Hookup |
| Total Bedrooms | 4 |
| LivingAreaSource | Builder |
| Total Baths | 4 |
| Disposal | true |
| Heating-Forced Air | true |
Exterior Features
| Exterior Amenities | Rain Gutters |
|---|---|
| Fencing | Back Yard,Full |
| Parking Features | Attached,Garage,Garage Door Opener |
| Lot Features | Level |
| Water Source | Public |
| Total Parking | 4 |
| Lot Size Area | 0.21 |
| Foundation Details | Slab |
| Spa | false |
| Building Area Total | 2487 |
| Lot Size Acres | 0.21 |
| Waterfront Y/N | false |
| Road Frontage Type | County Road,Public |
| Road Responsibility | Public Maintained Road |
| Horse Y/N | false |
Amenities
- Foreclosure
- Views
- Short Sale
- New Construction
- Adult 55+
- Lease To Own
- No HOA Fees
- Furnished
- Primary On Main
- Air Conditioning
- Seller Finance
- Green
- Fixer Upper
- Horse
- Golf
- Fireplace
- Deck
- Garage
- Basement
- Pool
Property vs Single Family Average in 89460
Price
Taxes
Year Built
 The data relating to real estate for sale on this web site comes in part from the Broker Reciprocity program of the Northern Nevada Regional Multiple Listing Service®. Real estate listings held by brokerage firms other than the owner of this site are marked with the Broker Reciprocity logo and detailed information about those listings includes the name of the listing brokerage. Copyright 2026 of the Northern Nevada Regional Multiple Listing Service MLS. All rights reserved.
