
Views - Primary on Main - Eco Friendly


Address
2925 Lessini Court, Sparks, NV
Price
$ 739,000
Property Attributes
- MLS#260012240
- TypeSingle Family
- Listing Status Active
- CountyWashoe
- CitySparks
- NeighborhoodVerona Village @ D`Andrea Ranch Phase 3
- Zip89434
- StyleSingle Family Residence
- Year Built2012
- Taxes$ 5622
- Price$ 739,000
- Bedrooms3
- Full Bathrooms2
- Half Bathrooms1
- Sqr Footage2617
- Lot Size0.31 Acres
Data Source:
Northern Nevada Regional MLS (NNRMLS)
Property Description
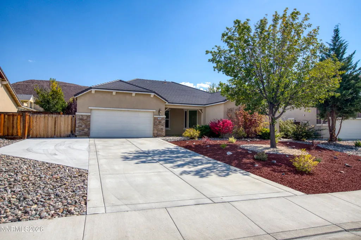
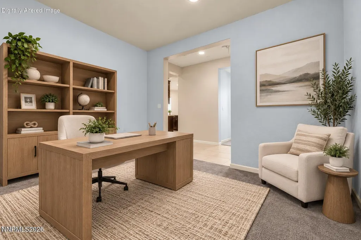
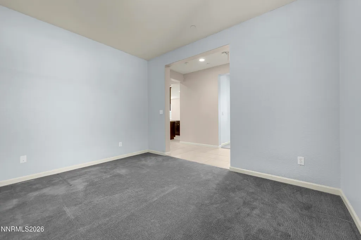
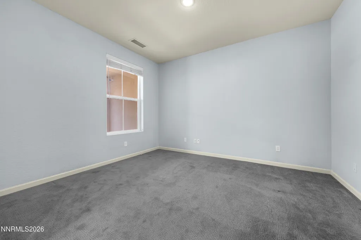
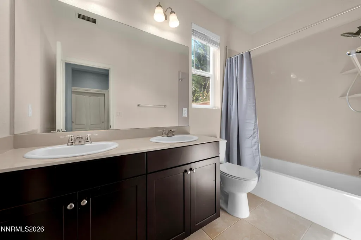
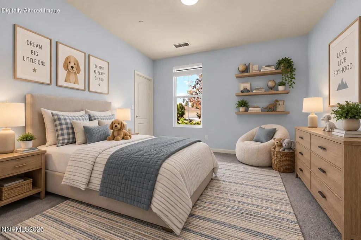
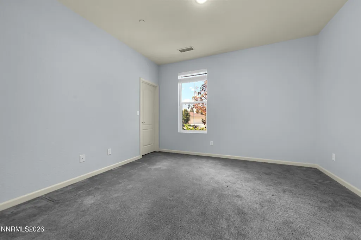
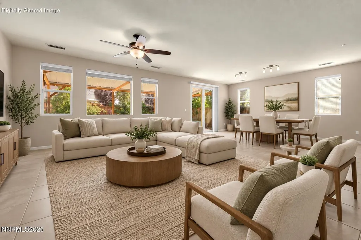
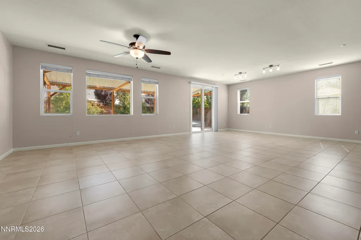
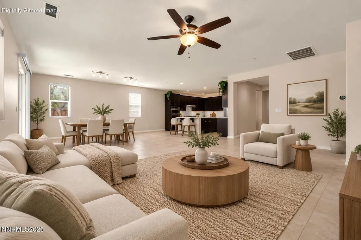
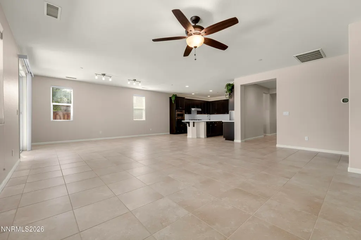
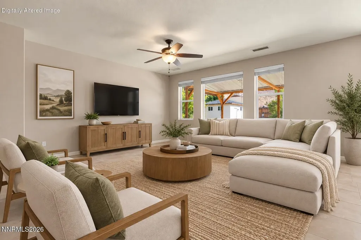
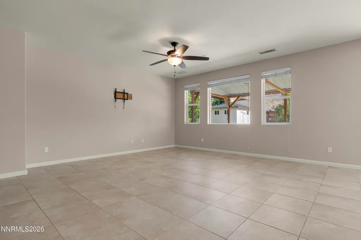
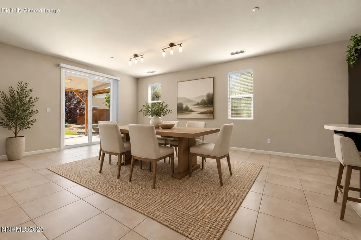
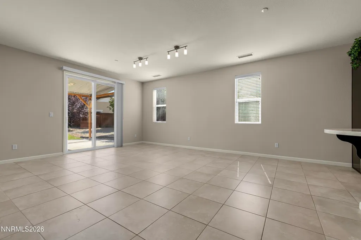
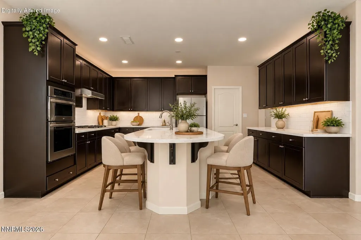
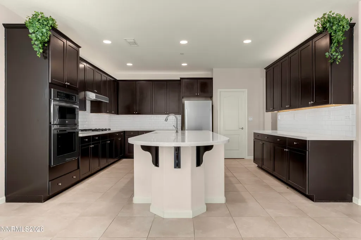
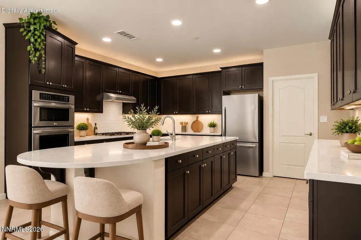
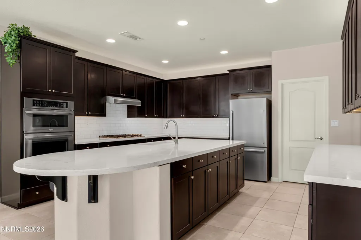
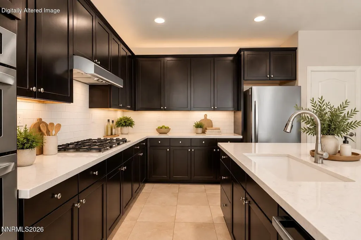
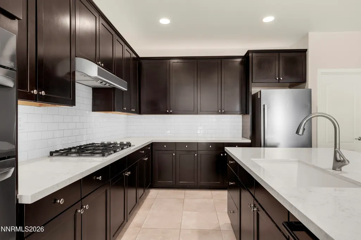
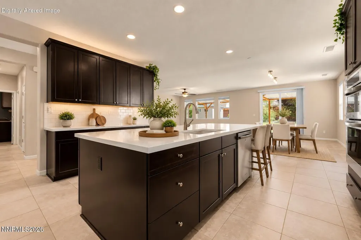
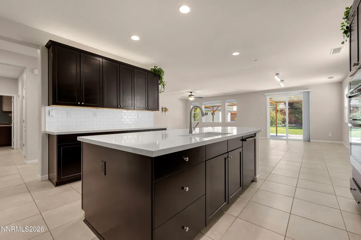
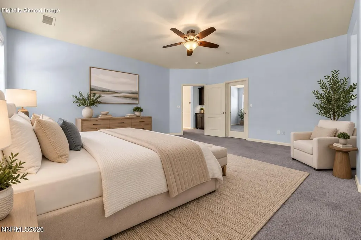
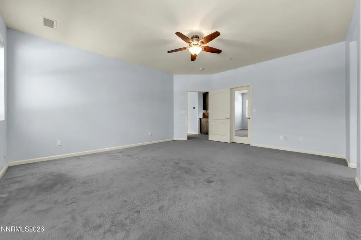
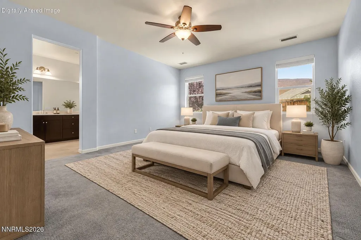
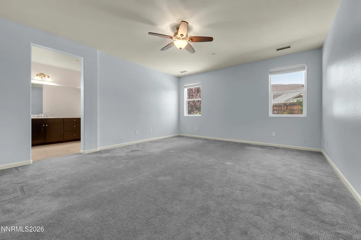
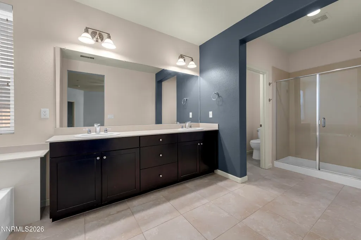
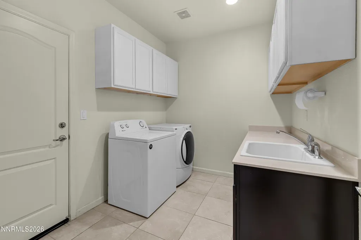
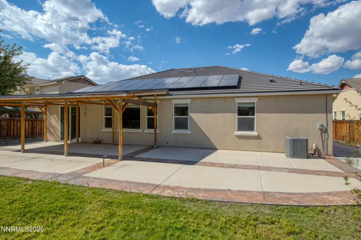
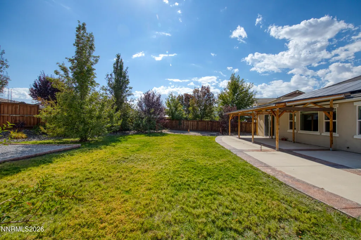
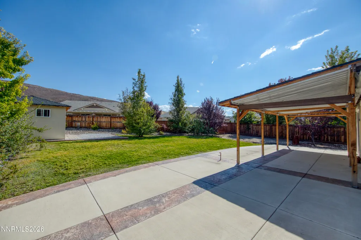
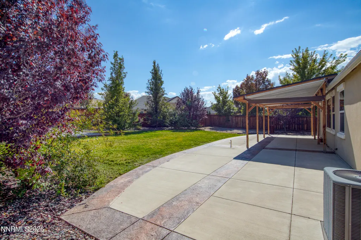
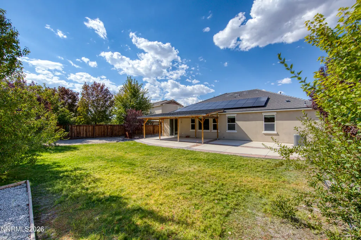
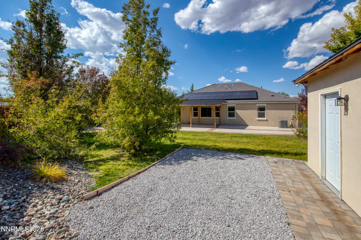
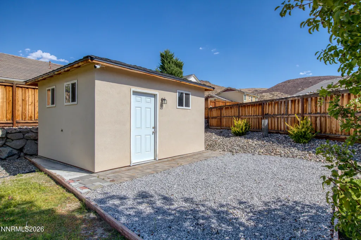
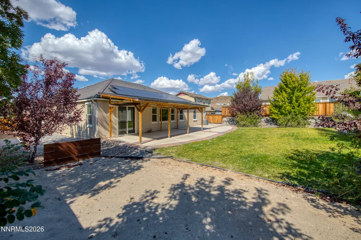
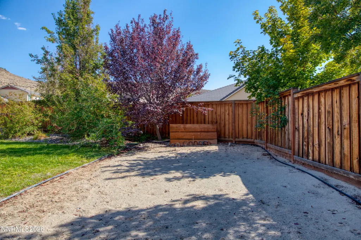
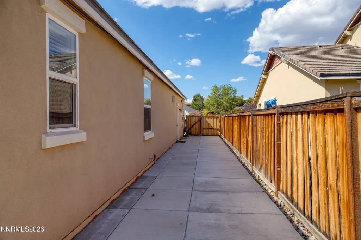
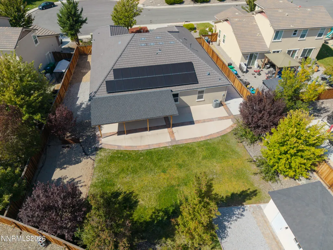
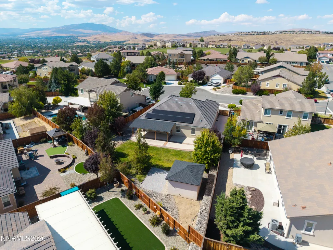
Welcome to 2925 Lessini Ct., where generous indoor and outdoor space meets everyday functionality in the desirable D'Andrea community. Situated on a .305-acre cul-de-sac lot, this 2,617 sq. ft. home offers 3 bedrooms, 2.5 bathrooms, a separate office/bonus room, a tandem 3-car garage, and plenty of room to spread out. One of the standout features of this property is the amount of parking and storage available. The extended, wide driveway provides additional off-street parking, while a dedicated parking pad located behind a swinging double gate offers additional gated space for parking, storage, or recreational toys. The tandem 3-car garage adds even more flexibility for vehicles, storage, hobbies, and projects. Inside, natural light fills the comfortable living spaces. The kitchen is both attractive and functional, featuring quartz countertops, stainless steel appliances, a subway tile backsplash, pantry storage, and under-cabinet lighting. The primary suite offers a private retreat with dual sinks, a walk-in shower, and a generously sized walk-in closet. A dedicated laundry room with built-in cabinetry and a utility sink provides additional storage and convenience, while the separate office/bonus room gives you flexibility for working from home, hobbies, or additional living space. Outside, the oversized lot offers mature landscaping, a covered patio with lighting, and plenty of usable backyard space for entertaining, gardening, pets, or simply enjoying Northern Nevada's seasons. Challenge friends and family to a game of horseshoes at the built-in horseshoe pit, or take advantage of the built-in shed/workshop for tools, storage, hobbies, and weekend projects. OWNED SOLAR is another valuable feature, offering the potential for reduced monthly energy costs without the added consideration of a solar lease.
| Elementary School | Middle School | High School |
|---|---|---|
| Moss Elementary School | Mendive Middle School | Reed High School |
| Price History | |
|---|---|
| 9/23/2026 | Listed $739,000 |
General Features
| Sewer | Public Sewer |
|---|---|
| Heating | Forced Air,Natural Gas |
| Cooling | Central Air |
| Utilities | Electricity Available,Natural Gas Available,Sewer Available,Water Available,Water Connected,Water Meter Installed |
| Possession | Close Of Escrow |
| Roof | Pitched,Tile |
| Appliances | Dishwasher,Disposal,Dryer,Electric Oven,Electric Range,ENERGY STAR Qualified Appliances,Gas Cooktop,Microwave,Oven,Refrigerator,Washer |
| Zoning | PD |
| HOA Fee | 80 |
| Garage Spaces | 3 |
| Patio/Porch Features | Awning(s),Covered,Patio |
| Security Features | Fire Sprinkler System,Keyless Entry,Smoke Detector(s) |
| Construction Materials | Stucco |
| Year Built | 2012 |
| View | Mountain(s) |
| Stories Count | 1 |
| Levels | One |
| Property Subtype | Single Family Residence |
| Assoc Fee Paid Per | Monthly |
| County | Washoe |
| New Construction | false |
| Property Type | Residential |
| Association Amenities | None |
| HOA | true |
| Attached Garage | true |
| Subdivision Name | Verona Village @ D`Andrea Ranch Phase 3 |
| Garage Y/N | true |
| Green Energy Generation | Solar |
| Other Structures | Shed(s),Storage |
| Full Baths | 2 |
| Status | Active |
| High School | Reed |
| City | Sparks |
| Association Name | D'Andrea Ranch HOA |
| Senior Community Y/N | false |
| Lot Size Units | Acres |
| Lot Size Square Feet | 13274 |
| Carport Y/N | false |
| Spa Features | None |
| Elementary School | Moss |
| Property Attached Y/N | false |
| Tax Annual Amount | 5622.36 |
| Middle/Junior High School | Mendive |
| Standard Status | Active |
| Sewer_co_Public_sp_Sewer | true |
| Utilities_co_Electricity_sp_Available | true |
| Utilities_co_Natural_sp_Gas_sp_Available | true |
Interior Features
| Interior Amenities | Ceiling Fan(s),High Ceilings,Kitchen Island,No Interior Steps,Pantry,Primary Downstairs,Smart Thermostat,Walk-In Closet(s) |
|---|---|
| Flooring | Carpet,Ceramic Tile |
| Common Walls | No Common Walls |
| Air Conditioning Y/N | true |
| Heating Y/N | true |
| Window Features | Blinds,Double Pane Windows,Vinyl Frames |
| Fireplace Y/N | false |
| Half Baths | 1 |
| Laundry Features | Cabinets,Laundry Room,Sink,Washer Hookup |
| Total Bedrooms | 3 |
| LivingAreaSource | Assessor |
| Total Baths | 3 |
| Disposal | true |
| Heating-Forced Air | true |
Exterior Features
| Exterior Amenities | Rain Gutters,RV Hookup |
|---|---|
| Fencing | Back Yard |
| Parking Features | Attached,Electric Vehicle Charging Station(s),Garage,Garage Door Opener,RV Access/Parking,Tandem |
| Lot Features | Cul-De-Sac,Landscaped,Level,Sprinklers In Rear |
| Water Source | Public |
| Total Parking | 6 |
| Lot Size Area | 0.31 |
| Foundation Details | Slab |
| Spa | false |
| Building Area Total | 2617 |
| Lot Size Acres | 0.31 |
| Road Frontage Type | City Street,Public |
| Road Responsibility | Public Maintained Road |
| Horse Y/N | false |
Amenities
- Foreclosure
- Views
- Short Sale
- New Construction
- Adult 55+
- Lease To Own
- No HOA Fees
- Furnished
- Primary On Main
- Air Conditioning
- Seller Finance
- Green
- Fixer Upper
- Horse
- Golf
- Fireplace
- Deck
- Garage
- Basement
- Pool
Property vs Single Family Average in 89434
Price
Taxes
Year Built
 The data relating to real estate for sale on this web site comes in part from the Broker Reciprocity program of the Northern Nevada Regional Multiple Listing Service®. Real estate listings held by brokerage firms other than the owner of this site are marked with the Broker Reciprocity logo and detailed information about those listings includes the name of the listing brokerage. Copyright 2026 of the Northern Nevada Regional Multiple Listing Service MLS. All rights reserved.
