
Price Reduction - Views

Address
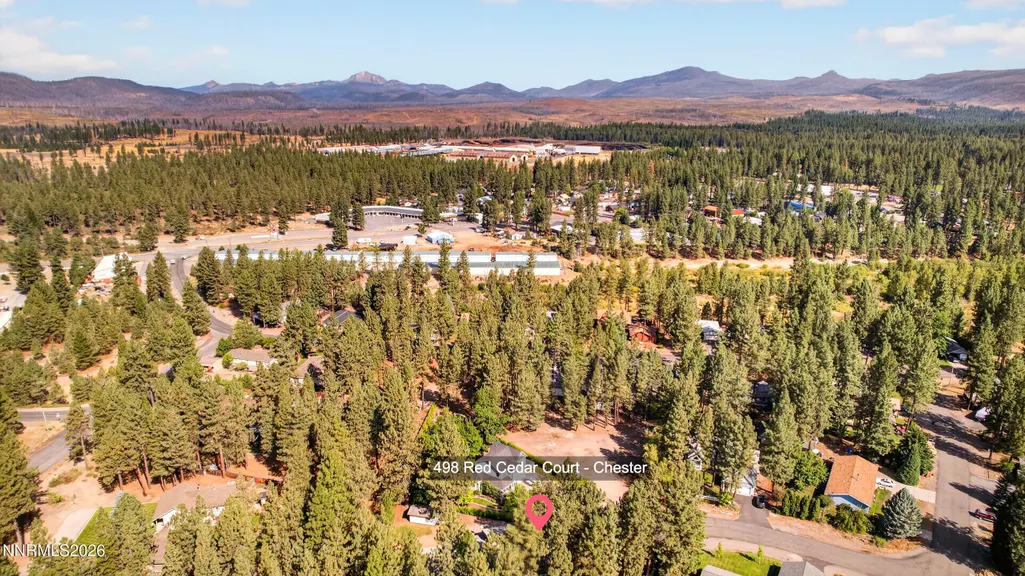
498 Red Cedar Court, Chester, CA
Price
$ 450,000
Property Attributes
- MLS#260010982
- TypeSingle Family
- Listing Status Active
- CountyPlumas
- CityChester
- Zip96020
- StyleSingle Family Residence
- Year Built1991
- Taxes$ 2703
- Price$ 450,000
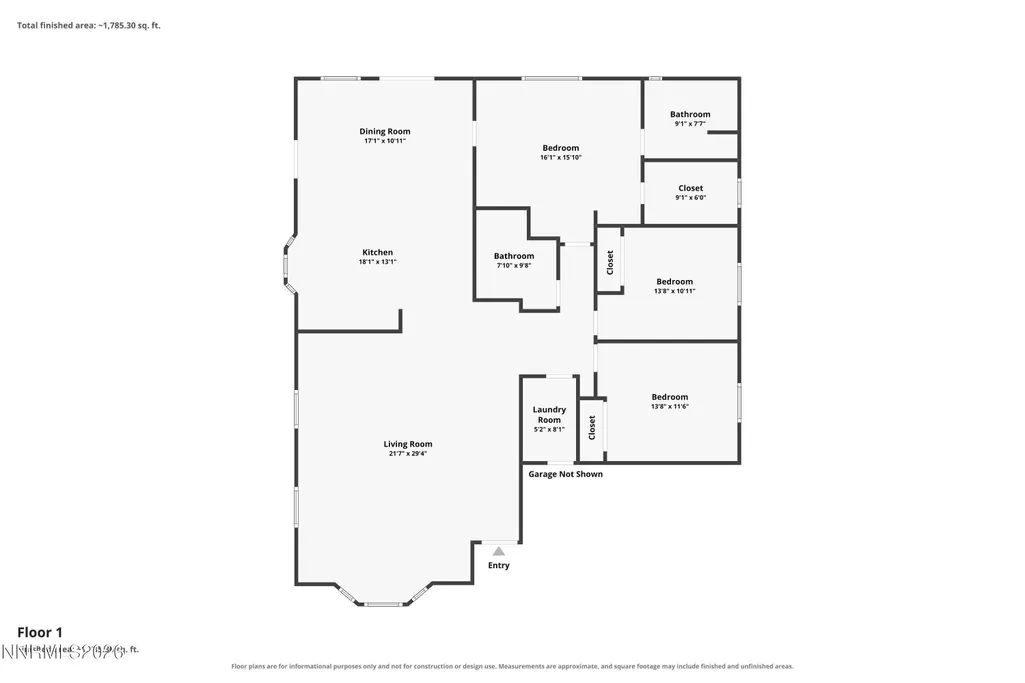
- Bedrooms3
- Full Bathrooms2
- Half Bathrooms0
- Sqr Footage1931
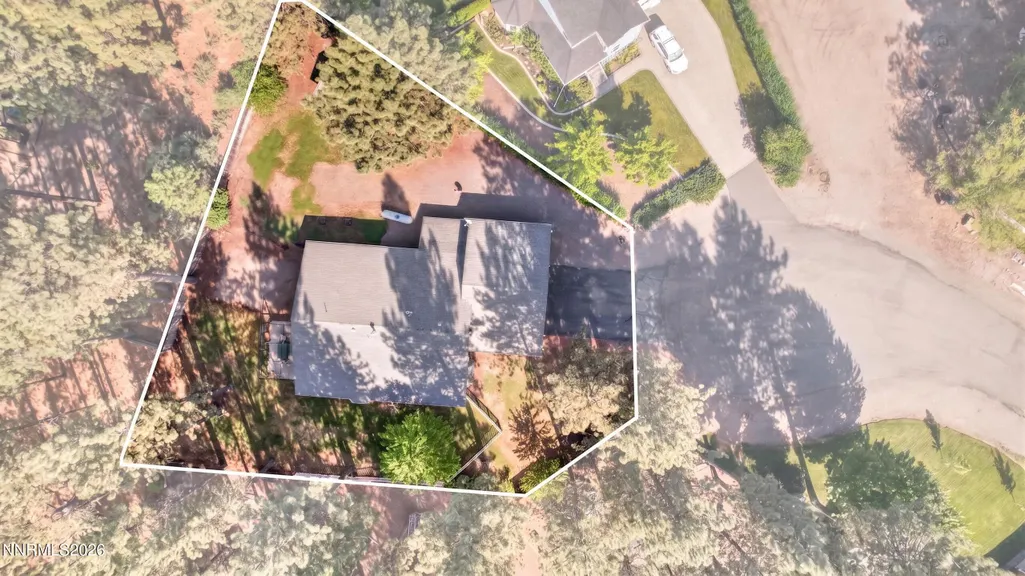
- Lot Size0.36 Acres
Data Source:
Northern Nevada Regional MLS (NNRMLS)
Property Description
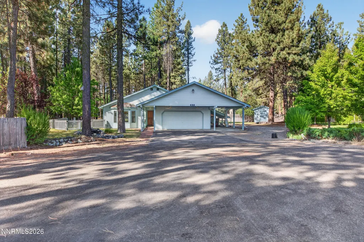
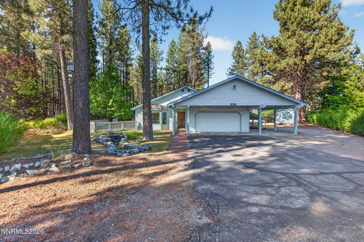
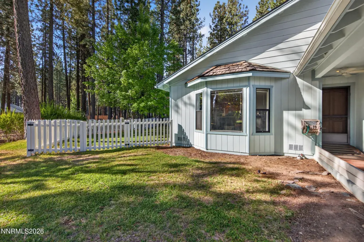
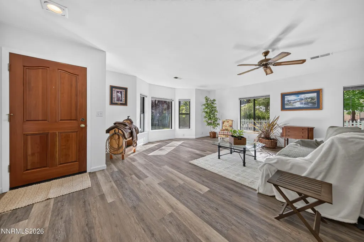
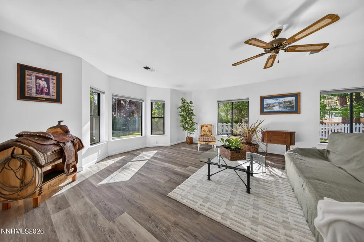
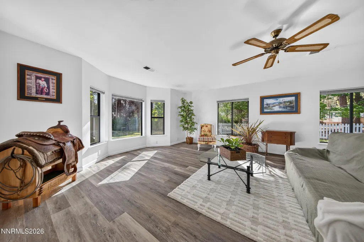
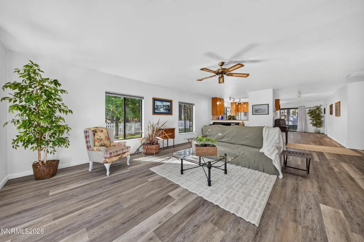
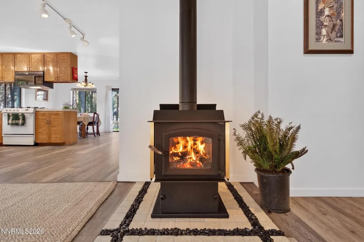
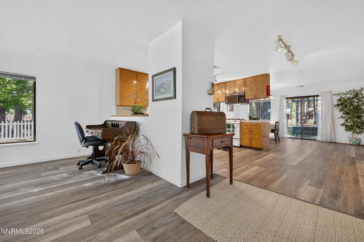
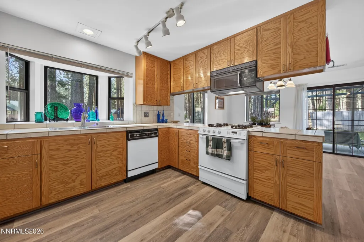
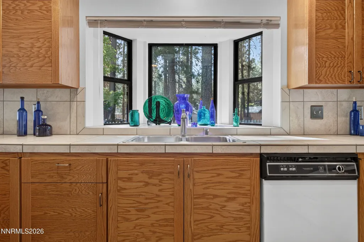
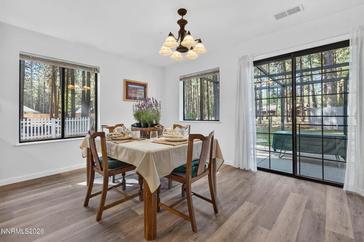
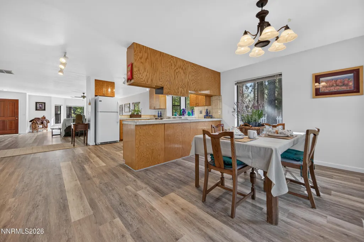
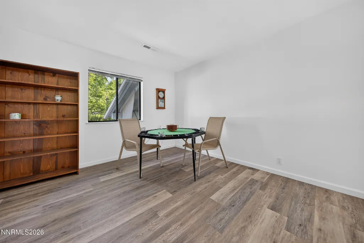
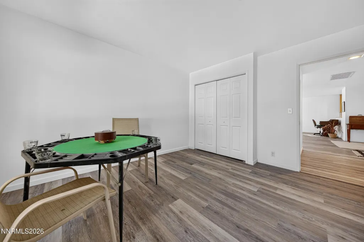
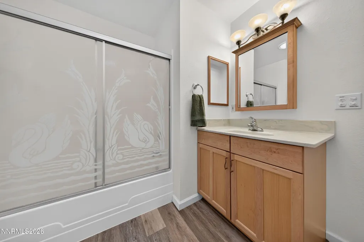
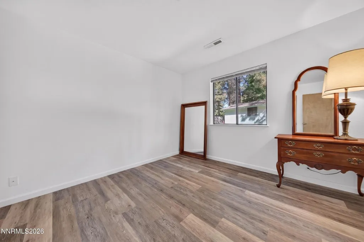
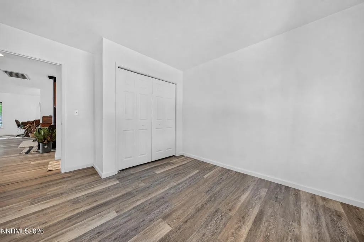
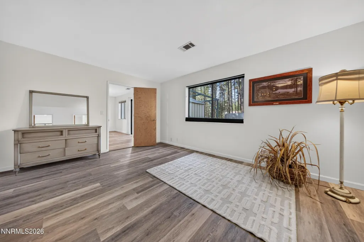
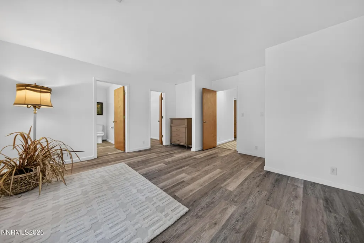
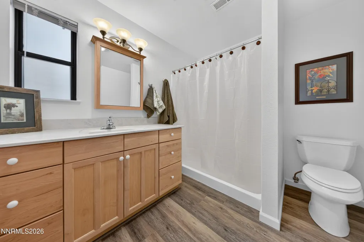
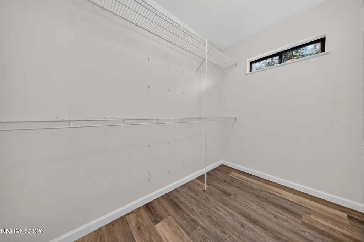
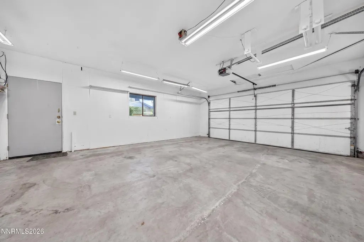
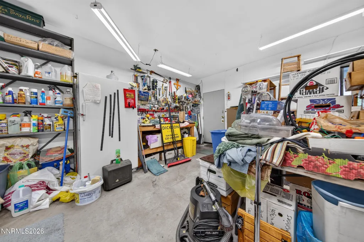
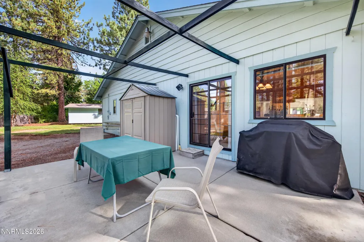
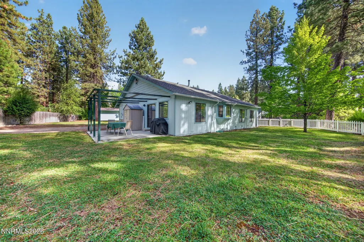
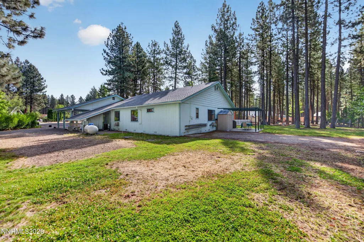
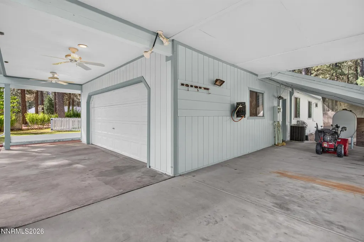
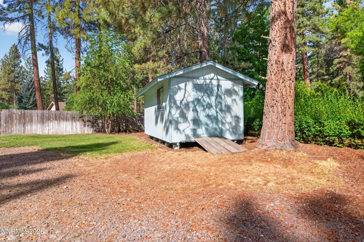
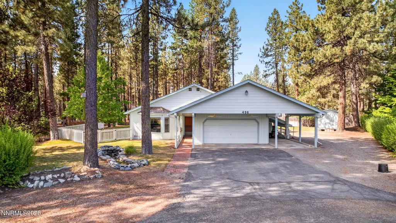
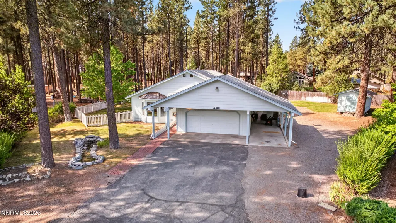
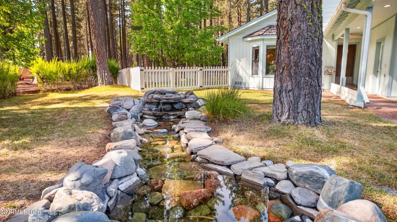
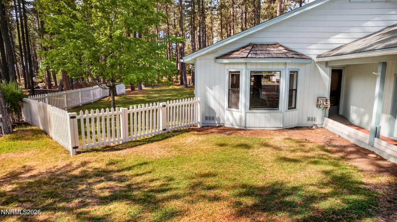
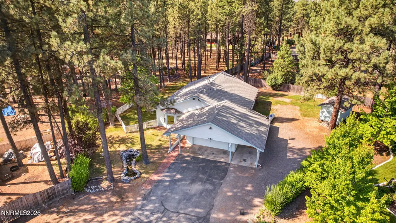
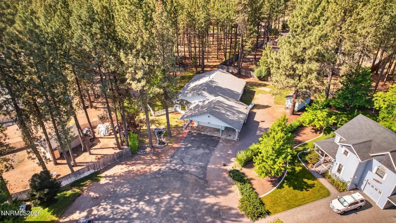
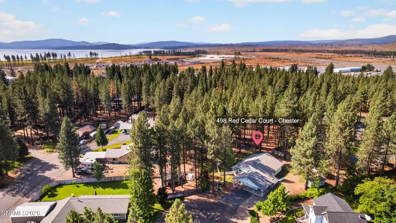
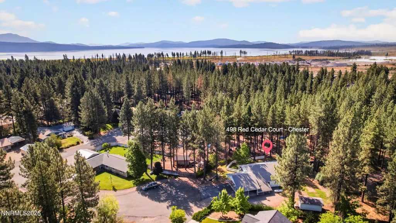
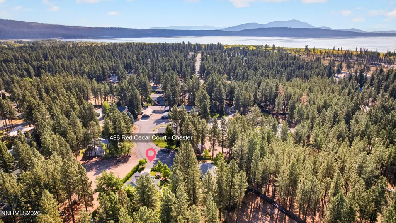
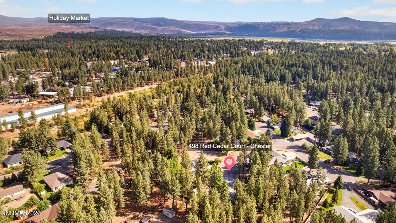
Welcome home to this beautifully maintained 3-bedroom, 2-bath residence at the end of a quiet cul-de-sac on Red Cedar Court in Chester. Situated on a level, usable 0.36-acre parcel, this property offers a comfortable setting with plenty of space for outdoor enjoyment, storage, and recreational vehicles. A covered front entry welcomes you into a thoughtfully designed floor plan with an easy flow. The inviting living room features a cozy oil-heated stove, creating a warm and comfortable gathering space. Brand-new luxury vinyl plank flooring adds a fresh, modern touch throughout the living areas. The spacious open kitchen offers abundant counter space, generous cabinetry, and plenty of room for meal preparation and entertaining. The adjoining dining area features a sliding glass door providing convenient access to the backyard and creating an easy connection between indoor and outdoor spaces. The private primary suite is located at the rear of the home and includes an en suite bathroom. Two additional bedrooms and a second full bathroom provide flexible space for guests, an office, hobbies, or other needs. The outdoor amenities make this property especially versatile. The backyard features full RV hookups, including sewer, water, and 50-amp electrical service, with plenty of room for a large RV. The backyard is also plumbed for propane and ready for the outdoor kitchen, spa, or heated pool you've been envisioning. A Champion Power Equipment generator is included and ready to provide backup power when needed. A large storage shed provides additional space for tools, equipment, recreational gear, and more. Additional features include an oversized two-car garage, attached carport, and a charming front-yard water feature/pond. With its cul-de-sac setting, usable lot, versatile outdoor amenities, and move-in-ready condition, this property offers a great opportunity to enjoy the Chester area with room to make the space your own.
| Elementary School | Middle School | High School |
|---|---|---|
| Out of Area Elementary School | Out Of Area Middle School | Out Of Area High School |
| Price History | |
|---|---|
| 8/25/2026 | Listed $479,000 |
| 8/28/2026 | 6$450,000 |
General Features
| Sewer | Septic Tank |
|---|---|
| Heating | Forced Air,Oil,Propane |
| Cooling | Attic Fan,Central Air |
| Utilities | Electricity Connected,Internet Available,Phone Available,Water Connected |
| Possession | Close Of Escrow |
| Roof | Composition,Pitched |
| Appliances | Dishwasher,Disposal,Gas Cooktop,Gas Range,Microwave,Refrigerator |
| Zoning | 7-R |
| HOA Fee | 125 |
| Garage Spaces | 2 |
| Patio/Porch Features | Uncovered,Covered,Patio |
| Security Features | Carbon Monoxide Detector(s),Smoke Detector(s) |
| Construction Materials | Frame |
| Year Built | 1991 |
| View | Trees/Woods |
| Stories Count | 1 |
| Levels | One |
| Property Subtype | Single Family Residence |
| Assoc Fee Paid Per | Annually |
| County | Plumas |
| New Construction | false |
| Property Type | Residential |
| Association Amenities | None |
| HOA | true |
| Attached Garage | true |
| Garage Y/N | true |
| Other Structures | Shed(s) |
| Full Baths | 2 |
| Status | Active |
| Directions | Main Street - Watson Red Cedar Way - Red Cedar Ct - end of cul-de-sac |
| High School | Out Of Area |
| City | Chester |
| Association Name | Lake Forest Estates |
| Senior Community Y/N | false |
| Lot Size Units | Acres |
| Lot Size Square Feet | 15681 |
| Carport Spaces | 3 |
| Carport Y/N | true |
| Spa Features | None |
| Elementary School | Out of Area |
| Property Attached Y/N | false |
| Tax Annual Amount | 2703.16 |
| Middle/Junior High School | Out Of Area |
| Virtual Tour | https://mylisting.tourdspace.com/sites/egbyaovg/unbranded |
| Standard Status | Active |
| Sewer_co_Septic_sp_Tank | true |
Interior Features
| Interior Amenities | Ceiling Fan(s),No Interior Steps,Walk-In Closet(s) |
|---|---|
| Flooring | Luxury Vinyl |
| Total Fireplaces | 1 |
| Common Walls | No Common Walls |
| Air Conditioning Y/N | true |
| Heating Y/N | true |
| Window Features | Double Pane Windows,Metal Frames |
| Fireplace Y/N | true |
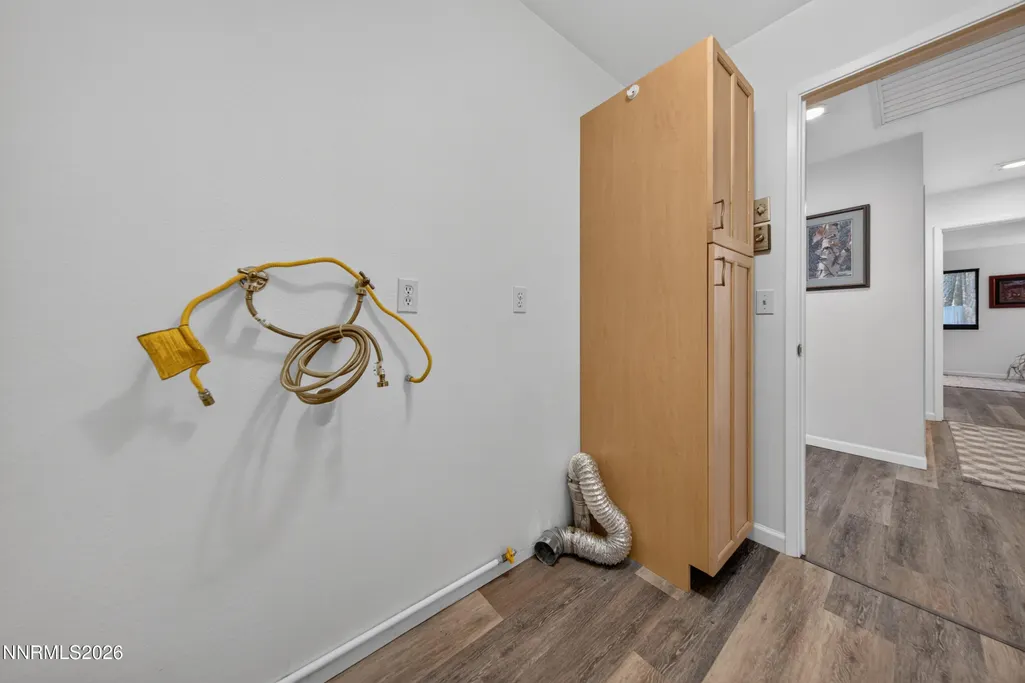
| Laundry Features | Laundry Room |
| Total Bedrooms | 3 |
| LivingAreaSource | Other |
| Total Baths | 2 |
| Disposal | true |
| Heating-Oil | true |
| Heating-Forced Air | true |
Exterior Features
| Exterior Amenities | Rain Gutters,RV Hookup |
|---|---|
| Fencing | Partial |
| Parking Features | Additional Parking,Attached,Carport,Detached,Garage,RV Access/Parking |
| Lot Features | Cul-De-Sac,Level,Sprinklers In Front,Sprinklers In Rear |
| Water Source | Public |
| Total Parking | 5 |
| Lot Size Area | 0.36 |
| Foundation Details | Crawl Space,Full Perimeter |
| Spa | false |
| Building Area Total | 1931 |
| Lot Size Acres | 0.36 |
| Waterfront Y/N | false |
| Road Frontage Type | Public |
| Other Equipment | Generator |
| Horse Y/N | false |
Amenities
- Foreclosure
- Views
- Short Sale
- New Construction
- Adult 55+
- Lease To Own
- No HOA Fees
- Furnished
- Primary On Main
- Air Conditioning
- Seller Finance
- Green
- Fixer Upper
- Horse
- Golf
- Fireplace
- Deck
- Garage
- Basement
- Pool
Property vs Single Family Average in 96020
Price
Taxes
Year Built
 The data relating to real estate for sale on this web site comes in part from the Broker Reciprocity program of the Northern Nevada Regional Multiple Listing Service®. Real estate listings held by brokerage firms other than the owner of this site are marked with the Broker Reciprocity logo and detailed information about those listings includes the name of the listing brokerage. Copyright 2026 of the Northern Nevada Regional Multiple Listing Service MLS. All rights reserved.
